Description
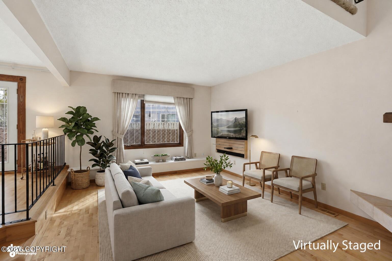
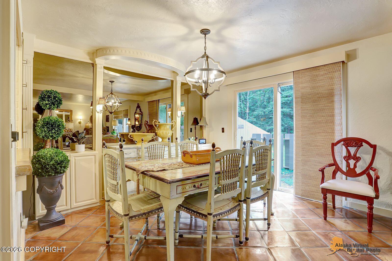
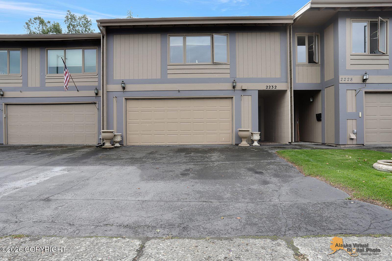
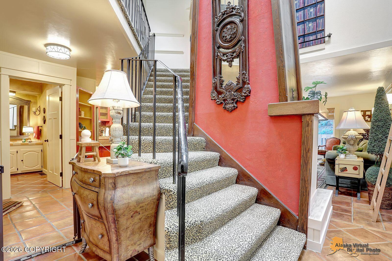
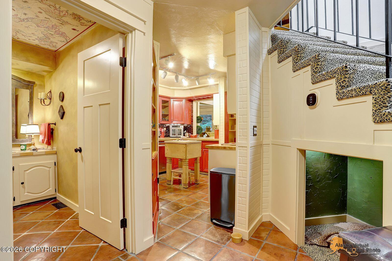
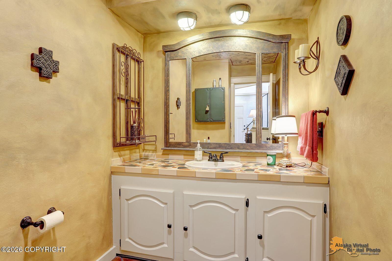
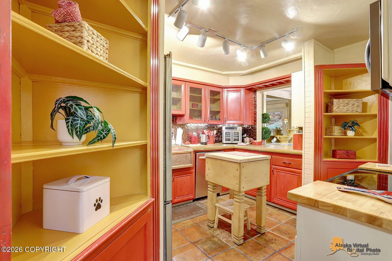
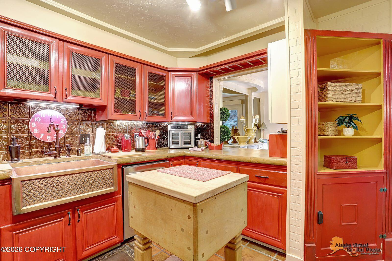
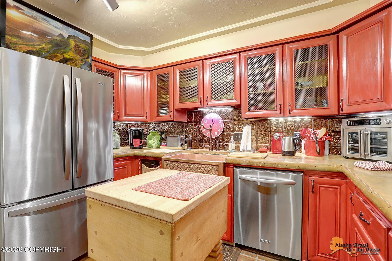
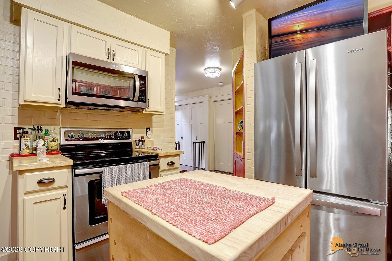
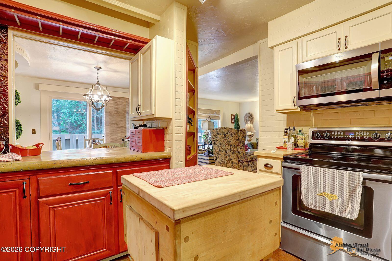
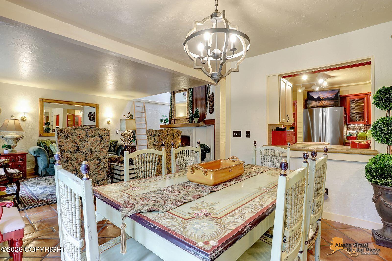
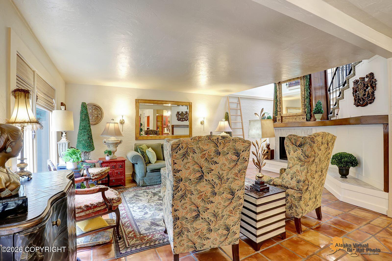
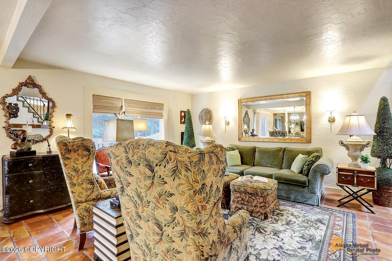
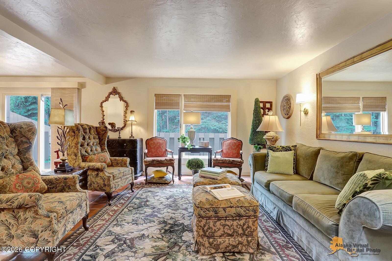
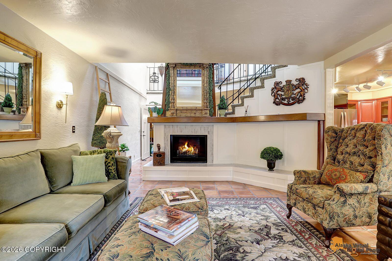
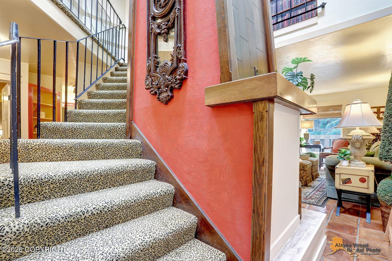
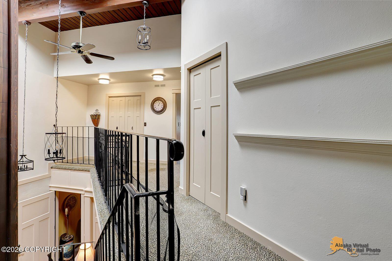
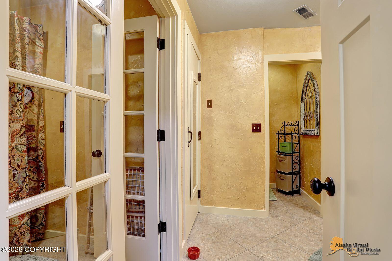
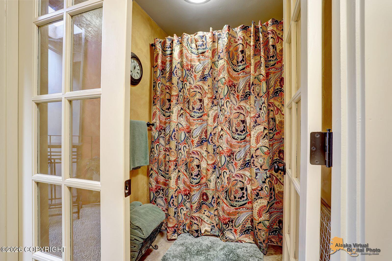
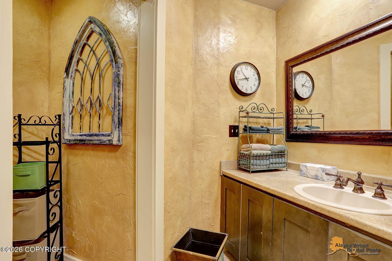
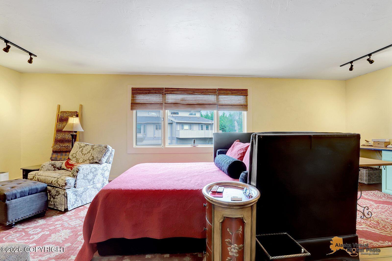
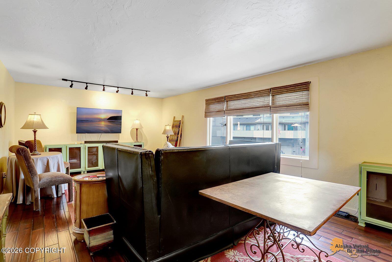
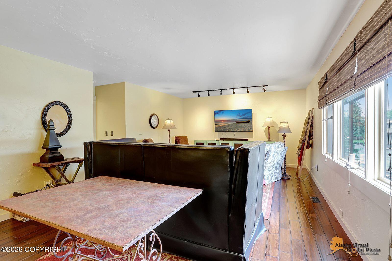
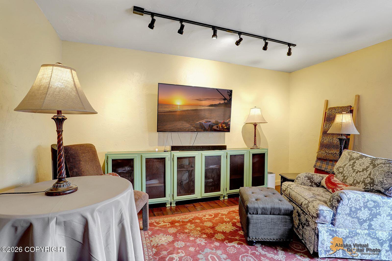
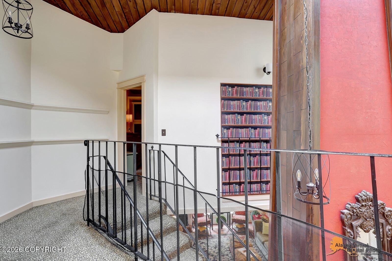
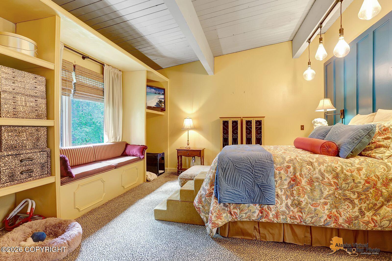
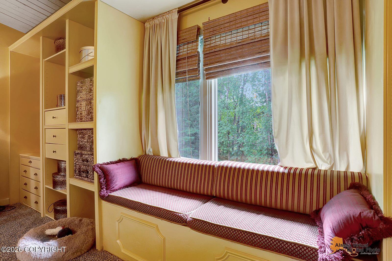
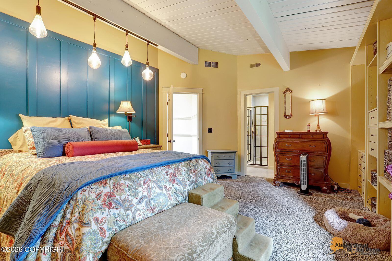
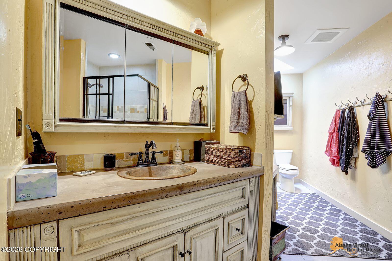
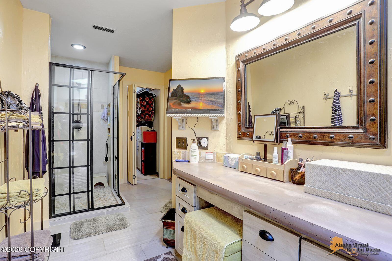
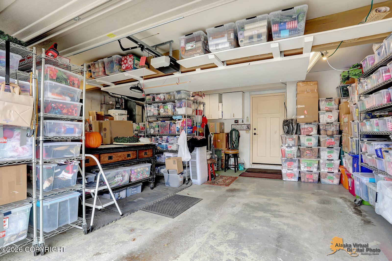
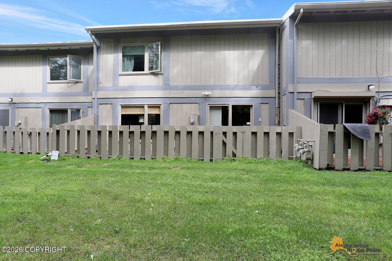
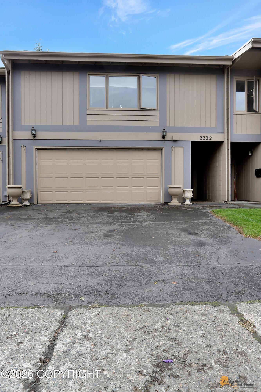
STYLISH, SPACIOUS TOWNHOME IN THE HEART OF THE U-MED DISTRICT - Discover a home filed with character, natural light, and distinctive designer touches in a highly desirable U-Med neighborhood convenient to shopping, dining, and everyday amenities. The inviting main level showcases HAND-STAINED TILE FLOORS, BEAUTIFUL NEW INTERIOR DOORS, AND CUSTOM BOARD-AND-BATTEN DETAILING in the hallway and living room. A newly updated fireplace with tile surround creates a warm focus point, while abundant natural light fills the open living and dining areas. Built-in dining cabinetry and an architectural mirrored wall add both function and visual interest. A first-floor powder room is convenient for guests. The kitchen brings a touch of FRENCH-INSPIRED CHARM with striking custom painted cabinetry, a copper farmhouse sink, and stainless-steel appliances--creating a space that is both memorable and welcoming. An elegant, curved staircase with luxury designer carpeting leads to the second floor. The spacious primary suite overlooks a peaceful, tree-lined greenbelt and features a cushioned window seat, board-and-batten detailing, built-in storage, a walk-in closet, dressing area, and ensuite bath with s large walk-in shower. The exceptionally large second bedroom offers hardwood floors and a convenient built-in office area, providing plenty of flexibility for guests, work, or hobbies. The guest bath features a tub/shower with French doors and a generous cedar storage closet. For added convenience, the laundry is located upstairs near both bedrooms. Spacious, distinctive, and full of custom details, this townhome offers a wonderful combination of style, comfort, and a central U-med location.
Details
| MLS # | 26-10281 |
|---|---|
| Listing Type | For Sale |
| Style | House |
| HOA Dues | $1,380 |
| Sub-Type | Resale |
| Status | Active |
| Year | 1974 |
| Days On Site | 71 |
| Listing Provided By | Jack White Real Estate | Kathy J Fernandez |
Features
| Bed(s) | 2 |
|---|---|
| Bath(s) | 3 Total |
| SQ Feet | 2,118 |
| Garage | 2 |
| Zoning | R1 - Single Family Residential |
| Acreage | 0.05 |
Interior
| Rooms Total | 9 |
|---|---|
| Heating | Forced Air |
| Heating Yes / No | Yes |
| Appliances | Dishwasher, Refrigerator |
| Interior Features | Electric, Fireplace, Security System, Washer &/Or Dryer Hookup, Arctic Entry, Ceiling Fan(s), Smoke Detector(s), SBOS Reqd-See Rmks, Concrete Counters, Laminate Counters, Tile Counters, Pantry, Microwave |
Exterior
| Roof | Asphalt, Composition, Shingle |
|---|---|
| Exterior Features | Covenant/Restriction, Fire Service Area, Garage Door Opener, Home Owner Assoc., SBOS Reqd-See Rmrks, Home Warranty, In City Limits |
| Lot Features | Level |
| Construction Materials | Wood Frame |
| Foundation Details | Block |
| Patio And Porch Features | Deck |
| Exterior Sp Finish Co Exterior Sp Finish | Wood |
| Architectural Style | Traditional |
Parking
| Parking Features | Attached, Tuck Under |
|---|---|
| Carport Sp Type Co Carport Sp Type | None |
Utilities
| Utilities | Cable Connected |
|---|---|
| Sewer | Public Sewer |
Location
| Road Surface Type | Paved, Maintained |
|---|
Taxes
| Tax Annual Amount | 6587.59 |
|---|---|
| Tax Year | 2026 |
| Tax Map Number | N/A |
| Tax Legal Description | Woodside East #3 L76 |
Area Information
| State | AK |
|---|---|
| City | Anchorage |
| Zip Code | 99508 |
| Area | 1A Anchorage Municipality |
| Subarea | Seward Hwy to Boniface Pkwy |
| Community Name | Woodside East |
| School District | Bettye Davis East Anchorage |
| Elementary School | Rogers Park |
| High School | Bettye Davis East Anchorage |
| Listing VS Median (in Woodside East) | |
Price: $464,900 low | high Med: $569,950 sqft: 2,118 low | high Med: 3,261 $ / sqft: $219 low | high Med: $186 On site: 71 low | high Med: 133 | |
Request a showing
Request a showing
Contact
Learn More About This Property

| State | AK |
|---|---|
| City | Anchorage |
| Zip Code | 99508 |
| Area | 1A Anchorage Municipality |
| Subarea | Seward Hwy to Boniface Pkwy |
| Community Name | Woodside East |
| School District | Bettye Davis East Anchorage |
| Elementary School | Rogers Park |
| High School | Bettye Davis East Anchorage |
| Listing VS Median (in Woodside East) | |
Price: $464,900 low | high Med: $569,950 sqft: 2,118 low | high Med: 3,261 $ / sqft: $219 low | high Med: $186 On site: 71 low | high Med: 133 | |